
// Mechanical Testing — Impact Toughness
Charpy Impact Testing
Pendulum Impact Test per ISO 148-1, ASTM E23 — from −196°C to +200°C
SMT srl performs Charpy V-notch impact testing across the full industrial temperature range — from liquid nitrogen temperature (−196°C) to +200°C — on three pendulums (450 J, 500 J, 750 J). ACCREDIA accredited under ISO 148-1 and ASTM E23. Additional outputs include shear area determination, lateral expansion measurement, and ductile–brittle transition curves (FATT).
// Understanding the Test
What is the Charpy Impact Test?
The Charpy V-notch impact test is one of the most widely specified tests in materials qualification and product standards. A standardised notched specimen is placed horizontally on two supports and struck by a swinging pendulum hammer. The energy absorbed by the specimen during fracture — the impact energy KV (in joules) — is read directly from the pendulum dial or instrument.
The test measures the notch toughness of the material: its ability to resist brittle fracture at a stress concentration. Unlike a tensile test, which is conducted at quasi-static loading rates, the Charpy test applies impact loading, and the result is strongly influenced by temperature. Most metallic materials exhibit a ductile–brittle transition as temperature decreases: at high temperature, fracture is ductile (high KV, fibrous fracture); at low temperature, fracture is brittle (low KV, cleavage fracture surface). The transition occurs over a characteristic temperature range.
In addition to the absorbed energy, the test specimens can be examined for shear area (percentage of ductile fibrous fracture on the fracture surface) and lateral expansion (the bulge on the side of the specimen opposite to the notch). These parameters complement KV in defining pass/fail criteria under standards such as API 5L, EN 10225, DNVGL-ST-F101, and ASME.
SMT performs Charpy testing at every temperature in the range from +200°C down to −196°C (liquid nitrogen) — including the full programme required to construct ductile–brittle transition curves and determine FATT (Fracture Appearance Transition Temperature) or T27J, T40J, and T68J values.
Charpy Pendulums
// Specimen Variants
Specimen Types Available
SMT's in-house workshop machines all Charpy specimen types from client-supplied material, including standard and sub-size specimens from bar, plate, tube, and weld deposits.
Standard Specimen — Base Metal
10x10x55 mm V-notch (2 mm notch depth, 45°, 0.25 mm root radius) from bar, plate, or forging material. Notch orientation (L-T, T-L, L-S, etc.) specified by the applicable product standard or test programme requirement. Dimensional check per ISO 148-1 performed before testing.
KV01_NNLStandard Specimen — Tube / Pipe
10x10x55 mm V-notch specimen machined from pipe wall in the required orientation (transverse T, longitudinal L). Applicable to seamless and welded pipe. Notch positioned in base metal, HAZ, or weld metal as required. EDM (electro-discharge machining) notching available for precision placement.
KV01_TNLStandard Specimen — Weld
Specimens extracted from weld deposits with notch positioned in weld metal or HAZ (heat-affected zone) at specified distances from the fusion line (e.g. 0 mm, 1 mm, 2 mm, 5 mm from fusion line). Notch placement is verified metallographically. Programme typically includes specimens at multiple HAZ positions to map the toughness gradient.
KV01_SNLSub-Size Specimens
When material thickness is insufficient for a full 10x10 mm specimen, sub-size specimens are machined (7.5x10, 5x10, or 2.5x10 mm width). Results are reported as measured and, where specified, converted to full-size equivalent using thickness correction factors per the applicable code. Sub-size testing is common for thin-wall tube, strip, and heat exchanger tubing.
KR01_NNLEDM-Notched Specimens
For precise notch positioning in weld HAZ specimens, or where the machined notch must be placed in a specific microstructural region, electro-discharge machining (EDM) provides sharper, more accurately placed notches than conventional milling. EDM notching is available as an add-on service for complex weld qualification programmes requiring exact HAZ sampling.
KA04__NLASTM A923 Method B — Duplex Steel
Charpy impact testing to ASTM A923 Method B for the detection of detrimental intermetallic phases (sigma phase, chi phase) in ferritic/austenitic duplex and superduplex stainless steels. The absorbed energy drop relative to the base comparison test indicates the presence of embrittling phases formed by incorrect heat treatment. ACCREDIA accredited (750 J pendulum).
ASTM A923 Met B// Temperature Capabilities
Full Temperature Range
The Charpy impact test is routinely specified at sub-zero temperatures to verify fitness for low-temperature service. SMT covers the complete range from ambient down to liquid nitrogen temperature, and up to +200°C for elevated-temperature impact characterisation.
| Temperature range | Conditioning method | Typical applications | Listino code |
|---|---|---|---|
| Ambient (approx. +20°C) | No conditioning required | Baseline acceptance testing, mill certificates | KV010NNE |
| Ambient to −45°C | Liquid thermostat bath (methanol/dry ice or mechanical) | Arctic service structures, LNG storage, pressure vessels for cold service | KV020NNE |
| −46°C to −80°C | Liquid thermostat bath (dry ice/methanol or LN₂ bath) | Subsea pipelines, offshore structures, cryogenic vessel support materials | KV030NNE |
| −81°C to −140°C | Cryogenic cell or liquid nitrogen bath | Full transition curve, LNG storage −120°C design temperature | KV040NNE |
| −196°C (liquid nitrogen) | Dewar with liquid nitrogen immersion | Lower shelf energy determination, FATT curve completion, nuclear RPV programs | KV040NNE |
| Ambient to +200°C | Heated bath or furnace | Upper shelf energy, high-temperature impact for pressure vessel design code compliance | KV040NNE |
// Test Deliverables
Test Results & Outputs
Absorbed Impact Energy KV (J)
The primary result: absorbed energy in joules for each individual specimen, with the average value for the test set. Results are reported with the test temperature, specimen type, notch position, and orientation. Individual values and the average are compared against the acceptance criterion specified by the applicable product standard or purchase order.
Fracture Appearance (Shear Area %)
After testing, the fracture surface of each specimen is examined and the percentage of ductile (fibrous) fracture is determined by visual comparison with reference images per ISO 148-1 Annex C. Shear area is an acceptance criterion in many product standards (e.g. API 5L specifies minimum shear area for drop weight tear test acceptance; some Charpy requirements also specify minimum shear area). SMT reports shear area as a standard add-on service (code KA010NNE).
Ductile–Brittle Transition Curve & FATT
When testing at multiple temperatures, the KV vs. temperature data is plotted as a transition curve. The FATT (Fracture Appearance Transition Temperature) is the temperature at which the fracture surface shows 50% shear area. T27J, T40J, and T68J values (the temperatures at which KV = 27, 40, or 68 J respectively) are determined by interpolation. Transition curve construction and graphical report are available per code KA030NNE.
Lateral Expansion
Lateral expansion is measured on the compression face of the tested specimen, perpendicular to the notch axis. It quantifies the permanent plastic deformation of the specimen and is a measure of material ductility complementary to absorbed energy. Lateral expansion acceptance criteria appear in several standards (NACE MR0175/ISO 15156 for sour service, some DNV requirements). SMT reports lateral expansion as a standard add-on (code KA020NNE).
// Accreditation
ACCREDIA Accredited Scope
Charpy impact testing is fully within SMT's ACCREDIA accreditation No. 00588 (UNI CEI EN ISO/IEC 17025:2018, Revision 47, 17/02/2025). All accredited tests are conducted in strict conformance with the referenced standard, with calibration and traceability maintained under the quality system.
| ISO 148-1 / EN ISO 148-1 / UNI EN ISO 148-1 | 2.5–500 J ⋅ +200°C to −140°C and −196°C ⋅ Pendolo di Charpy |
| EN 10045-1:1990 | 2.5–500 J ⋅ +200°C to −140°C and −196°C |
| ASTM E23 | 2.5–750 J ⋅ +200°C to −140°C and −196°C ⋅ Pendolo di Charpy |
| ASTM A923 Method B | 2.5–750 J ⋅ Duplex stainless — intermetallic phase detection |
// Normative Framework
Applicable Standards
// How the Test Works
Test Procedure
Specimen Machining
Standard 10x10x55 mm or sub-size specimens are machined from the client-supplied material in the required orientation. For weld specimens, the notch position (weld metal, fusion line, HAZ at 1, 2, or 5 mm) is defined by the test programme. All specimens are dimensionally verified per ISO 148-1 or ASTM E23 before conditioning. Specimens are engraved with a unique ID for full traceability.
Temperature Conditioning
Specimens are conditioned in a thermostat bath (methanol-based for down to −140°C, or liquid nitrogen for −196°C) or in a heating furnace for above-ambient tests. The specimen temperature is monitored with a calibrated thermocouple. The soak time at test temperature is controlled per the standard requirements (minimum 5 minutes in the conditioning medium after the specimen reaches the target temperature).
Impact Test
Conditioned specimens are transferred from the bath to the anvil within the maximum time specified by the standard (typically 5 seconds for ISO 148-1) to minimise temperature change. The pendulum is released and the absorbed energy is recorded. For ASTM E23, the energy is read from the calibrated scale or digital instrument. Three specimens per test condition is the standard lot size; larger programmes run five or more specimens per temperature.
Fracture Surface Examination
After impact, each specimen fracture surface is examined under a stereomicroscope or by comparison with reference charts to determine shear area percentage (% ductile fibrous fracture). Lateral expansion is measured with a digital micrometer at the compression face. These measurements are recorded together with the absorbed energy for each specimen and entered into the report dataset.
Transition Curve (Multi-Temperature Programme)
For transition temperature characterisation, specimens are tested at five to eight different temperatures spanning the upper shelf, transition zone, and lower shelf. KV vs. temperature data is plotted and a sigmoidal transition curve is fitted to the data. FATT, T27J, T40J, and T68J are extracted by interpolation. The graphical transition curve report is produced per SMT code KA030NNE.
Report and Data Delivery
The test report lists all individual specimen results (KV, shear area, lateral expansion), the average values, the test temperature, specimen orientation, notch type, and applicable standard. For accredited tests, the report references the ACCREDIA accreditation certificate. Transition curve reports include the full graphical plot and the extracted transition temperature values. Report delivery is coordinated by the assigned Job Manager.
// Industrial Applications
Where Charpy Testing Is Required
Oil & Gas — Pipeline & Offshore
API 5L, ISO 3183, and DNV-ST-F101 require Charpy testing at design temperature for all pipeline grades. Offshore structural steels (EN 10225, DNVGL-OS-B101) specify sub-zero Charpy as a primary qualification test. SMT tests specimens from parent pipe, HAZ, and weld metal, and can conduct full transition curve programmes for ECA and fitness-for-service assessments.
Pressure Vessels & Boilers
ASME BPVC (Sections II and VIII), EN 13445, and AD 2000 all mandate Charpy impact testing of pressure vessel steels and weld metals to verify toughness at minimum design temperature. Impact testing is required for impact test exemption verification and for weld procedure qualification (WPQ) per ASME IX and EN ISO 15614-1.
Nuclear Industry
Reactor pressure vessel (RPV) steels, primary circuit piping, and support structures require extensive Charpy characterisation for design code compliance (ASME III, RCC-M) and surveillance programme support. SMT's full temperature range capability — from ambient to −196°C — and ACCREDIA accreditation make it a qualified partner for nuclear material testing programmes.
Duplex Stainless Steel
Duplex and superduplex stainless steel pipe, fittings, and forgings require Charpy testing to ASTM A923 Method B to verify freedom from embrittling intermetallic phases (sigma, chi phase). Failure to pass the A923 Method B test indicates inadequate solution annealing and may require re-heat treatment or rejection. SMT is ACCREDIA accredited for this specific application with the 750 J pendulum.
Aerospace & Defence
High-strength steel components for aerospace and defence applications undergo Charpy testing to verify that the required toughness level is achieved without sacrificing strength. Testing at −54°C (−65°F) is a common aerospace requirement per MIL-STD and AMS material specifications. SMT's temperature capability and ASTM E23 accreditation address these requirements directly.
Structural Steel & Construction
Structural steel standards including EN 10025 (S235–S690), EN 10210/10219 (hollow sections), and ASTM A572/A913 specify Charpy impact testing in toughness sub-grades (J0, J2, K2, M, N) at 0°C, −20°C, or −50°C. SMT provides routine Charpy testing for structural steel incoming inspection, mill test certificate verification, and weld procedure qualification.
// Why Choose SMT
A Partner You Can Count On
Three Pendulums — Full Energy and Temperature Range
Three Charpy pendulums (450 J, 500 J, 750 J) cover every energy range from 2.5 J sub-size specimens to heavy-section steels up to 750 J. Combined with thermostat baths, cryogenic cell, and liquid nitrogen conditioning, SMT covers the complete temperature range from −196°C to +200°C — one of the broadest capabilities available in Italian independent testing laboratories.
ACCREDIA Accredited — ISO 148-1, ASTM E23, A923 Method B
Charpy testing is fully within ACCREDIA accreditation No. 00588. Accredited results are issued on reports that reference the certificate, providing independent third-party assurance of measurement validity for compliance with product standards, regulatory requirements, and customer specifications. Accreditation covers both the European (ISO 148-1) and American (ASTM E23) references.
Transition Curves and FATT Determination
In addition to routine Charpy testing, SMT designs and executes full transition curve programmes, producing graphical KV–temperature curves with FATT, T27J, T40J and upper/lower shelf values. These reports are used in fracture mechanics ECA, RPV surveillance, and fitness-for-service assessments, providing a level of characterisation beyond standard acceptance testing.
Job Manager — Coordinated Programme Management
Complex Charpy programmes — multi-position weld HAZ sampling, multi-temperature transition curves, combined Charpy plus CTOD ECA packages — are coordinated by a dedicated Job Manager. From specimen extraction drawings through metallographic HAZ mapping, test execution, and report delivery, a single technical point of contact ensures the programme is executed to specification and on time.
// All Testing Services
Discover All Services

Mechanical Testing
Charpy, tensile, hardness, bend, creep, DWT — full mechanical testing programme.

Fracture & Fatigue
CTOD, K₂C, J₂C, dA/dN, LCF, HCF — fracture mechanics and fatigue programme.

Metallographic Examinations
Macro and micrographic examinations, grain size, inclusion rating, fractographic analysis.

Failure Analysis
Root cause investigation of component failures through integrated testing and analysis.

Chemical Analysis
OES compositional analysis and chemistry verification against material specifications.

Corrosion Testing
HIC, SSC, pitting, crevice, intergranular and CSCC testing programme.

Non-Destructive Testing
UT, MT, PT and other NDT methods for component integrity assessment.

Mechanical Workshop
In-house specimen machining to international standards with full dimensional control.
// Company Overview
About SMT srl
Founded in 1979, SMT srl is one of Italy's leading independent materials testing laboratories, located in Pozzo d'Adda (MI) near Milan. ACCREDIA accreditation No. 00588, UNI CEI EN ISO/IEC 17025:2018. Over 20,000 test reports per year, 90+ accredited tests, 50+ staff, 4,100 m² laboratory.
Each project is assigned a dedicated Job Manager — your direct technical contact from specimen receipt through test execution, data analysis, and report delivery.
Discover SMT srl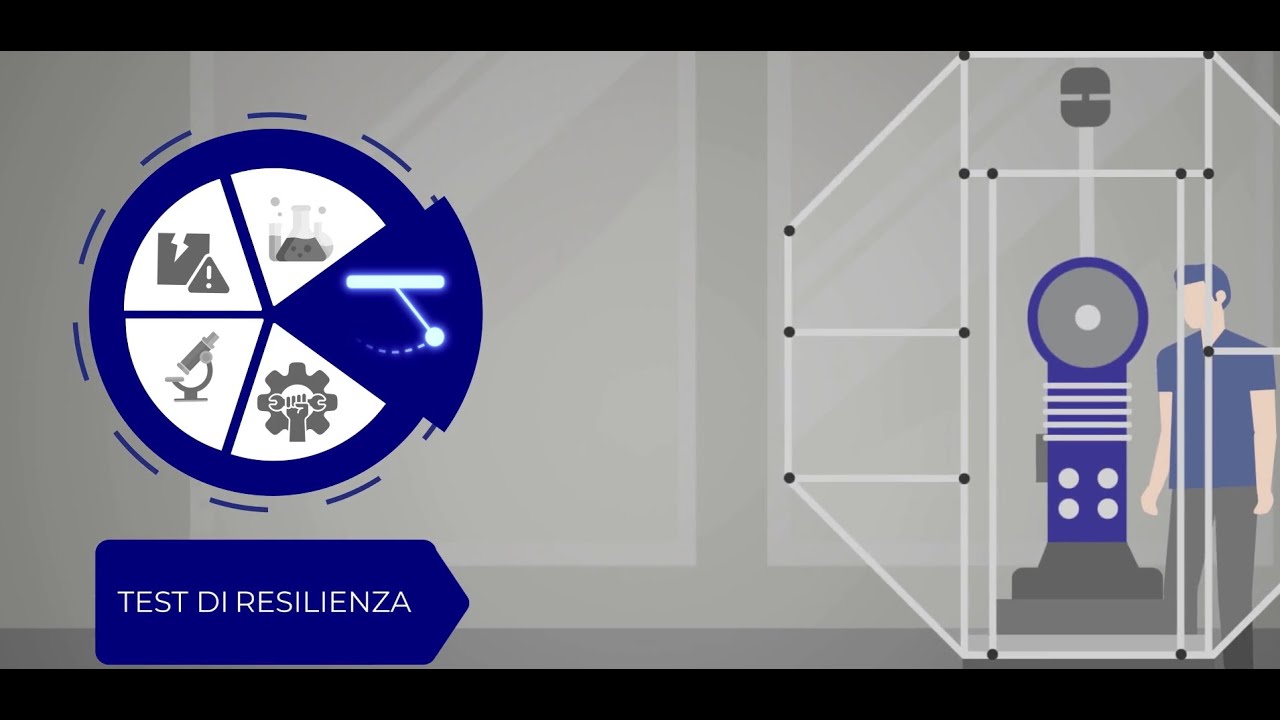
// Frequently Asked Questions
Charpy Testing FAQ
The Charpy impact test measures the energy absorbed (in joules) when a standardised notched specimen is fractured by a single pendulum blow. This energy, denoted KV, is a measure of the material's notch toughness — its ability to resist brittle fracture at a stress concentration under impact (high strain rate) loading. The test is particularly sensitive to temperature: most steels show a transition from high-energy ductile fracture at elevated temperatures to low-energy brittle fracture at low temperatures, making Charpy testing at specified design temperatures the standard method for verifying fitness for low-temperature service.
KV is the absorbed energy in joules — the primary result of every Charpy test. Shear area is the percentage of the fracture surface that shows ductile (fibrous) fracture mode, as opposed to brittle (cleavage) fracture. High shear area indicates ductile behaviour; low shear area indicates brittle behaviour. Lateral expansion measures the permanent bulge on the compression face of the tested specimen perpendicular to the notch, in millimetres. It is an independent measure of ductility that is particularly useful when KV values are scattered or when the specified acceptance criterion is lateral expansion rather than energy (common in NACE MR0175/ISO 15156 for sour service material qualification).
FATT stands for Fracture Appearance Transition Temperature — the temperature at which the Charpy fracture surface shows exactly 50% ductile (fibrous) fracture and 50% brittle (cleavage) fracture. To determine FATT, tests are run at a series of temperatures spanning the transition zone, and the shear area at each temperature is plotted. The FATT is found by interpolation at the 50% shear area level. Similarly, T27J, T40J, and T68J are the temperatures corresponding to KV = 27, 40, or 68 J respectively, determined by interpolation from the KV–temperature transition curve. These values are widely used in ECA (Engineering Critical Assessment) and fracture mechanics assessments as correlations to fracture toughness.
For weld Charpy specimens, the notch must be positioned precisely within the weld metal, at the fusion line, or at specified distances into the HAZ (heat-affected zone) — typically at 1 mm, 2 mm, and 5 mm from the fusion line. Achieving accurate notch placement requires either careful specimen layout with macroscopic examination of the weld cross-section, or EDM (electro-discharge machining) notching where the notch is placed with micrometric precision after metallographic identification of the fusion line. SMT provides full weld HAZ sampling programmes, including the macroscopic examination and notch position verification required by EN ISO 15614-1, ASME IX, and pipeline weld procedure qualification standards.
At −196°C, specimens are conditioned by immersion in liquid nitrogen contained in a Dewar flask. The specimens are held in the liquid nitrogen until thermal equilibrium is reached (minimum 5 minutes per ISO 148-1, with the thermocouple on the control specimen confirming stable temperature), and then transferred to the anvil within the 5-second maximum transfer time specified by the standard. The −196°C test is used to determine lower shelf energy for the Charpy transition curve, and is specified for nuclear RPV surveillance programmes and for titanium alloy testing where −196°C represents the cryogenic service temperature.
Most product standards specify a minimum of three specimens per test condition (three specimens at each test temperature and specimen position). The result is reported as the average of the three individual values, with individual values subject to the condition that no more than one value may fall below the specified minimum. For transition curve determination, a minimum of five to eight temperatures are tested with three specimens each — typically 15–24 specimens for a complete programme. For statistical characterisation or surveillance programmes, larger lots (10+ specimens per condition) are tested and the data fitted to a Boltzmann or tanh curve to extract FATT and upper/lower shelf values with confidence bounds.
ASTM A923 Method B is a Charpy impact test specifically designed to detect the presence of detrimental intermetallic phases (sigma phase, chi phase, R phase) in duplex and superduplex stainless steels. These phases precipitate in the temperature range 600°C–1000°C during slow cooling or inadequate solution annealing, causing severe embrittlement with KV values falling to near zero. The test is performed at −40°F (−40°C) with pass criteria of KV ≥ 54 J (40 ft-lb). It is required by ASTM A790/A928 (duplex pipe and tube), many oil and gas customer specifications for duplex piping, and NORSOK standards for offshore duplex material qualification. SMT is ACCREDIA accredited for A923 Method B with the 750 J pendulum.
Several empirical correlations exist between Charpy KV and plane-strain fracture toughness KIc or CTOD (δc), most notably the Barsom–Rolfe correlations, the BSI PD 6493 correlations, and the more recent master curve approach (ASTM E1921). These are used when direct fracture toughness testing is impractical (e.g. due to material availability) and KV data from the transition curve is available. SMT can provide combined Charpy and direct fracture toughness (CTOD, KIc) testing on the same material, allowing the correlations to be validated against measured toughness for the specific material batch, which is the preferred approach for critical ECA work.
// Request a Quote
Request a Charpy Impact Test Quote
Describe the material, test temperature(s), specimen type and orientation, notch position, number of specimens, and applicable standard. We will provide a full quotation and timeline.